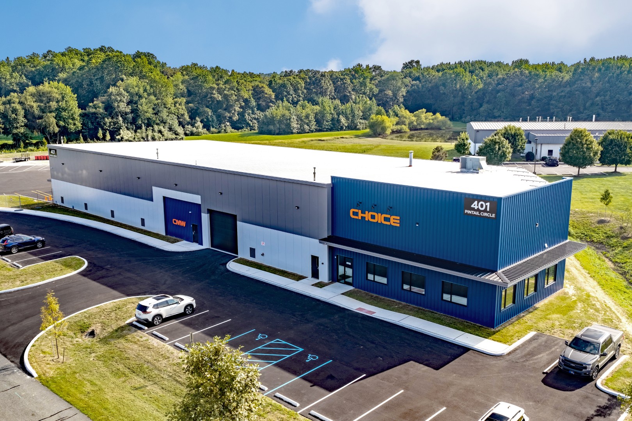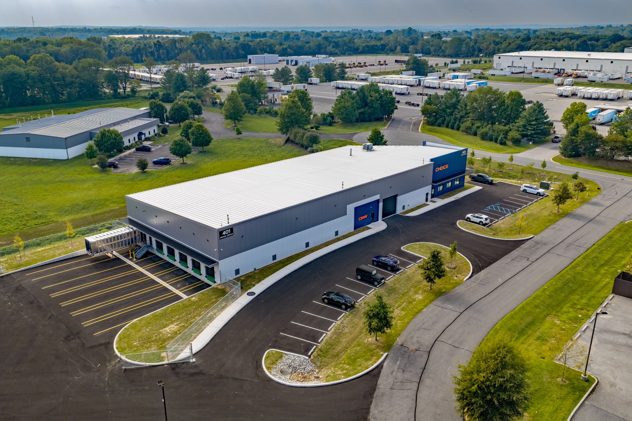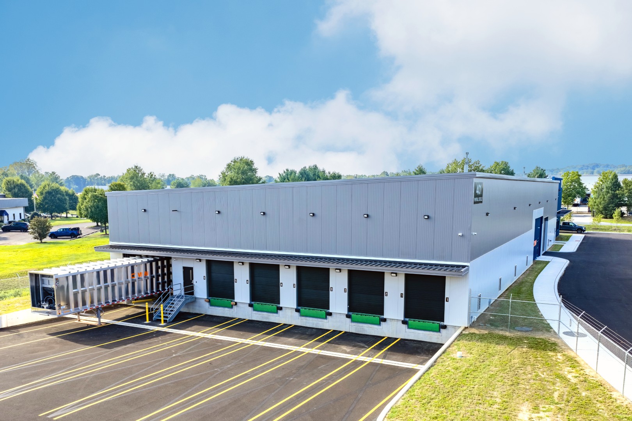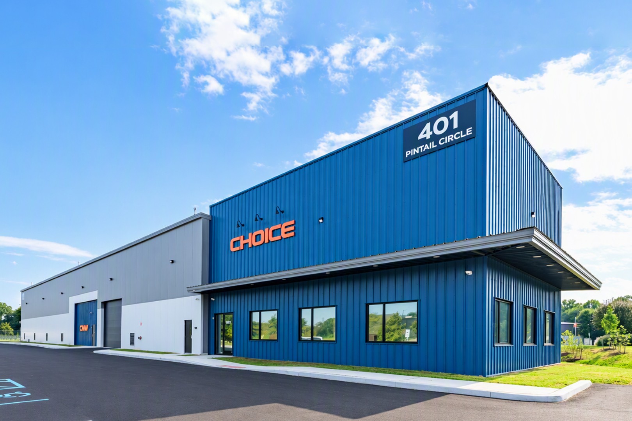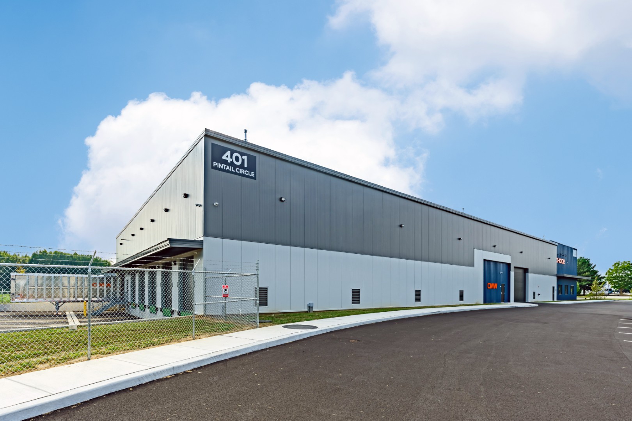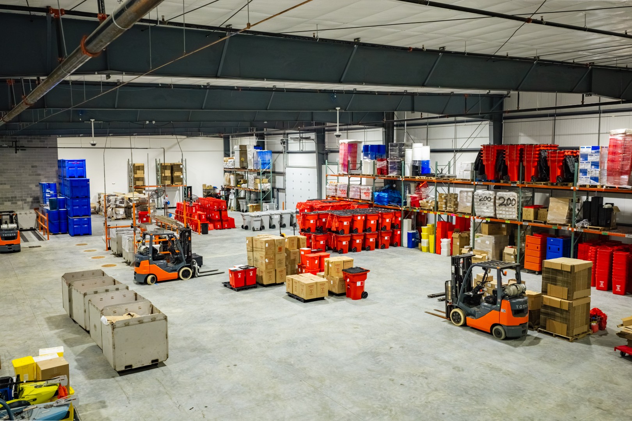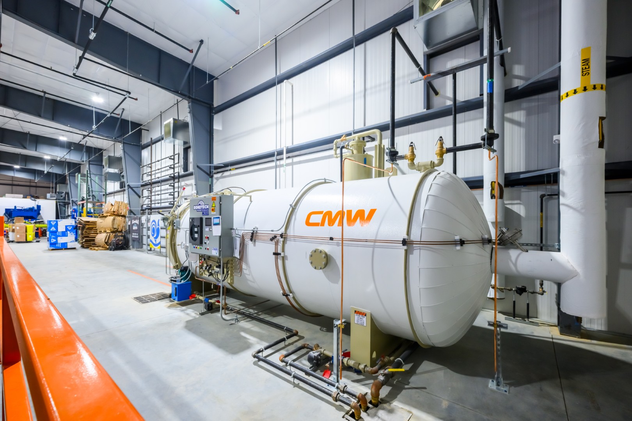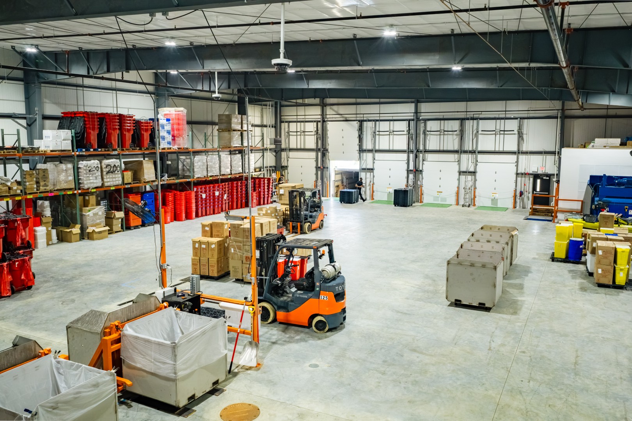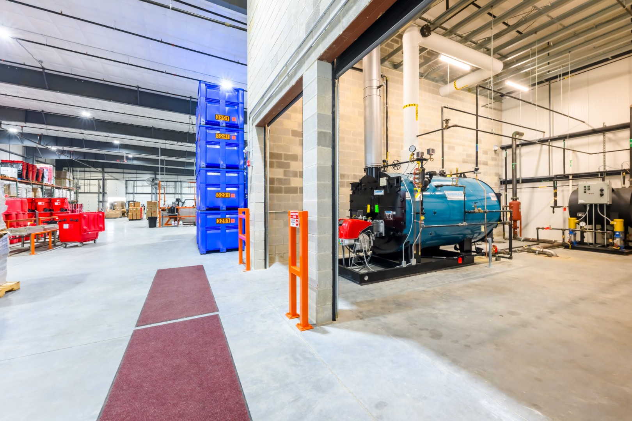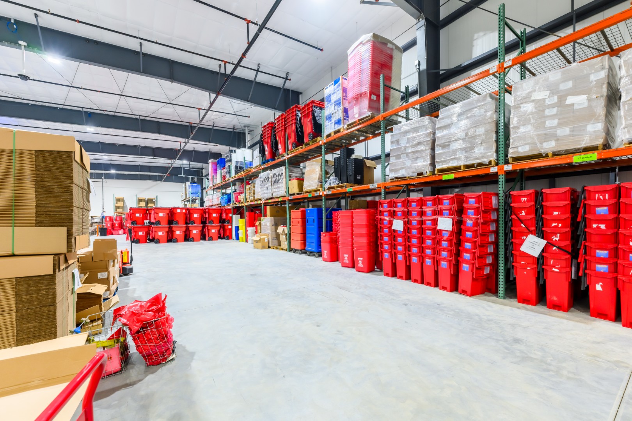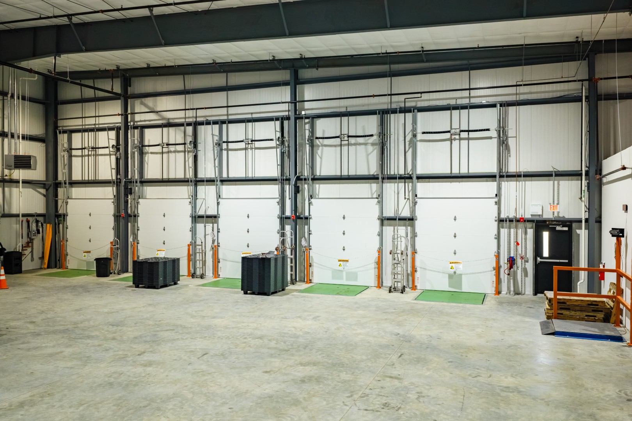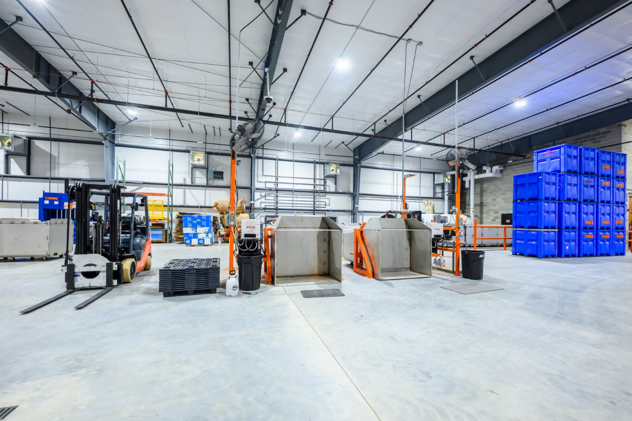
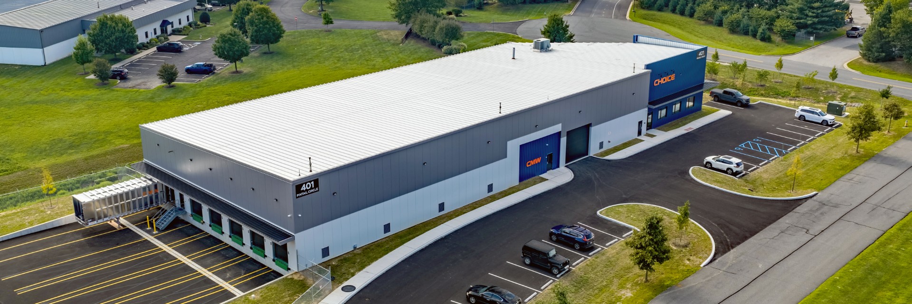
Nowland Associates served as the design-builder for this 19,621-square-foot medical waste processing facility for Choice MedWaste. The project included the design and construction of a pre-engineered steel building featuring dedicated production and processing areas, six loading docks, a drive-in bay, and supporting administrative spaces. Office accommodations include modern workspaces, conference facilities, and employee amenity areas designed to support daily operations.
Delivered through an integrated design-build approach, the facility was carefully planned to enhance workflow, promote operational safety, and support regulatory compliance. The completed project provides a durable, efficient, and scalable facility that supports Choice MedWaste’s waste management, processing, and distribution operations while accommodating future growth.